
*** DIRECT-IMMO EXCLUSIVE ***
*** ZAVENTEM ***
Ideally situated on a quiet street, close to Zaventem station, public transport and shops,
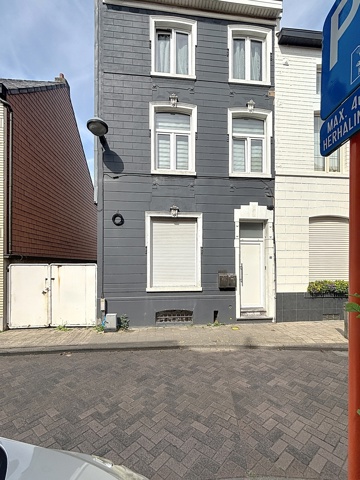
We are offering a pleasant house of approximately 160m², currently divided into two flats.
It comprises the following:
Ground floor: Entrance hall, bedroom/living room, a fitted kitchen and a shower room with WC.
Second fitted kitchen leading out to the garden with a terrace (approx. 75m²).
First floor: a living room and a bedroom.
Second floor: a bedroom and a bathroom with toilet and connections for a washing machine.
The electrical installations comply with regulations; double-glazed PVC windows; large garden, etc.
A MUST-SEE!!! For further information and viewings, contact Kevin on 0474 61 99 08 – 02 347 10 01 or kbi@direct-immo.be
Address :
de Sellierstraat 67 - 1930 Zaventem
| Reference | 7786528 |
|---|---|
| Category | Apartment block |
| Furnished | No |
| Number of bedrooms | 3 |
| Number of bathrooms | 2 |
| Garden | Yes |
| Garden surface | 60 m² |
| Garage | No |
| Terrace | Yes |
| Parking | No |
| Habitable surface | 165 m² |
| Ground surface | 150 m² |
| Availability | tbd with the tenant |
| Construction year | 1900 |
|---|---|
| Number of garages | 0 |
| Inside parking | No |
| Outside parking | No |
| Ventilated space | No |
| Carport | No |
| Number of parking | 0 |
| Number of floors | 2 |
|---|
| Access for people with handicap | No |
|---|---|
| Kitchen | Yes |
| Type (ind/coll) of heating | individual |
| Elevator | No |
| Double glass windows | Yes |
| Type of heating | gas |
| Type of kitchen | fully fitted |
| Bathroom (type) | shower and bath tub |
| Type of double glass windows | thermic and acoustic isol. |
| Intercom | Yes |
| Videophone | No |
| Orientation (back) | west |
|---|---|
| Type of environment | Village |
| Type of environment 2 | quiet |
| Built surface (surf. main building) | 75 |
|---|---|
| Number of toilets | 3 |
| Number of showerrooms | 2 |
| Room 1 (surface) | 15 m² |
| Room 2 (surface) | 13 m² |
| Room 3 (surface) | 12 m² |
| Living room (surface) | 20 m² |
| Dining room (surf) (surface) | 15 m² |
| Kitchen (surf) (surface) | 10 m² |
| Orientation of terrace 1 | west |
| Laundry | Yes |
|---|---|
| Veranda | No |
| Bureau | Yes |
| Attics | No |
| Cellars | Yes |
| Fireplace | No |
| Jacuzzi | No |
| Air conditioning | No |
|---|---|
| Phone syst. | No |
| Type of frames | vinyl |
| Area for free profession | No |
|---|---|
| Type of ground | |
| Easement | No |
| Summons | No |
| Building permission | Yes |
| Parcelling permission | No |
| Purpose of the building (type) | private - housing |
| Right of pre-emption | No |
| Urbanistic use (destination) | living zone |
| Intimation | No |
| Type of summons | no legal correction or administrative measure imposed |
| Barbecue | Yes |
|---|---|
| Shopfloor | No |
| Annexe | No |
| Pool | No |
| Water reservoir | No |
| Balcony | No |
| Septic well | No |
| Water cleaning installation | No |
| Courtyard | No |
| Blinds | Yes |
|---|---|
| Access control | No |
| Security | Yes |
| Alarm | No |
| Janitor | No |
| Security door | No |
| Fire detection | Yes |
| Digicode | No |
| VAT applied | No |
|---|
| Sewage | Yes |
|---|---|
| Electricity | Yes |
| Cable television | Yes |
| Gas | Yes |
| Phone cables | Yes |
| Water | Yes |
| Electric vehicule chargepoint | No |
| Ground certificate | Yes |
|---|---|
| Yes/no of electricity certificate | yes, conform |
| Terrace 1 (surf) (surface) | 15 m² |
|---|
| Nearby shops | Yes |
|---|---|
| Nearby schools | Yes |
| Nearby public transports | Yes |
| Nearby beach | No |
| Nearby sport center | No |
| Nearby highway | Yes |
| Nearby railway station | Yes |
| Energy certif. class | E |
|---|---|
| Energy consumption (kwh/m²/y) | 484 |
| CO2 emission | 7654 |
| En. cert. unique code | 80341504-cf6d-4690-b97e-031775cf0413 |
| EPC valid until (datetime) | 7/12/2036 |
| PEB date (datetime) | 7/12/2026 |
| Renovation obligation | No |
| Online visit meeting point (details) | RDC 0467877373 |
|---|